
Price Reduction
Address
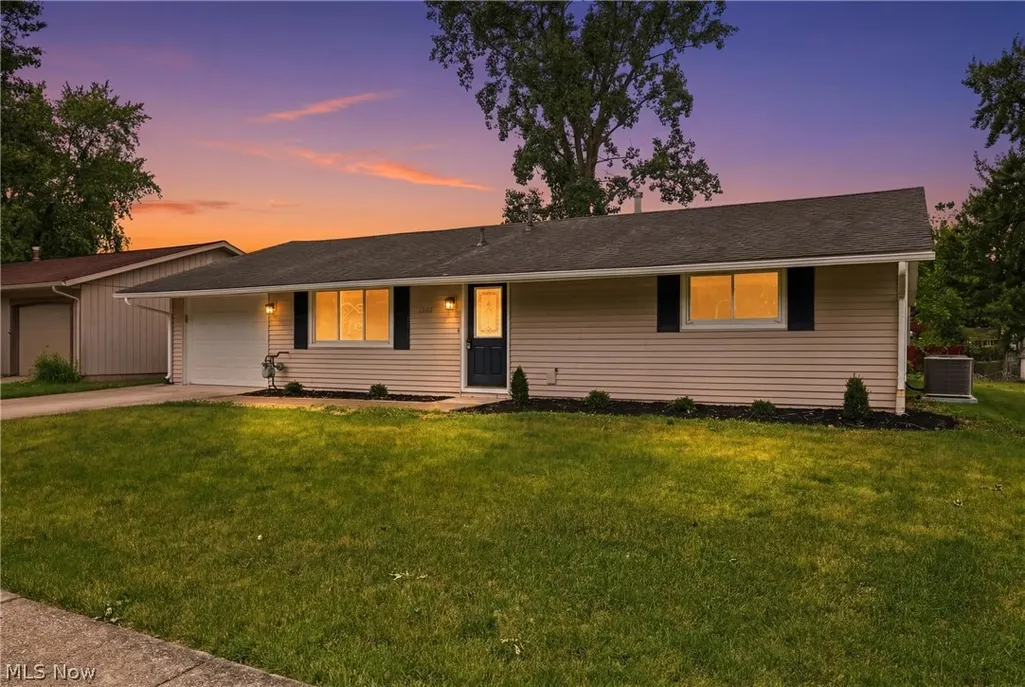
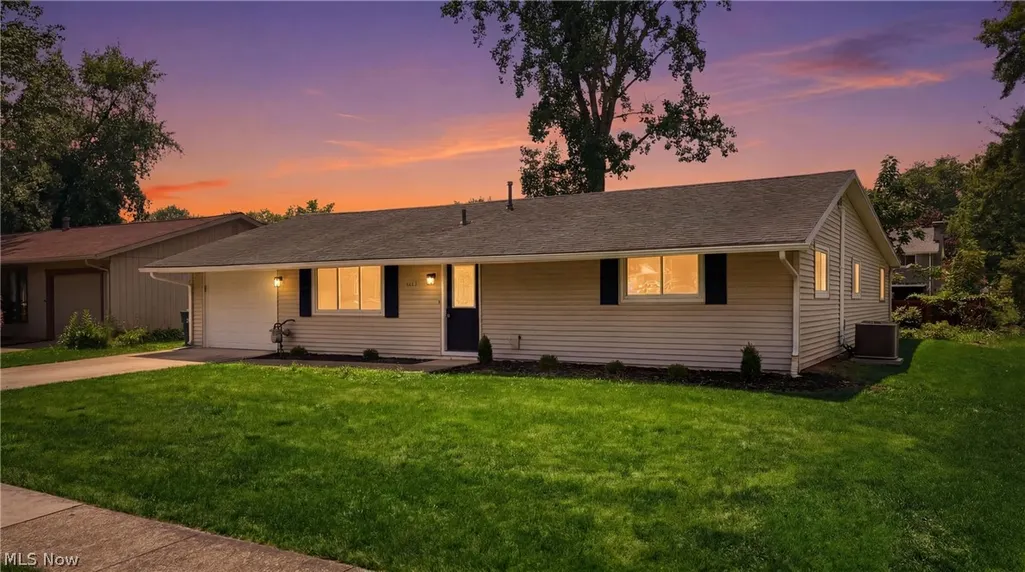
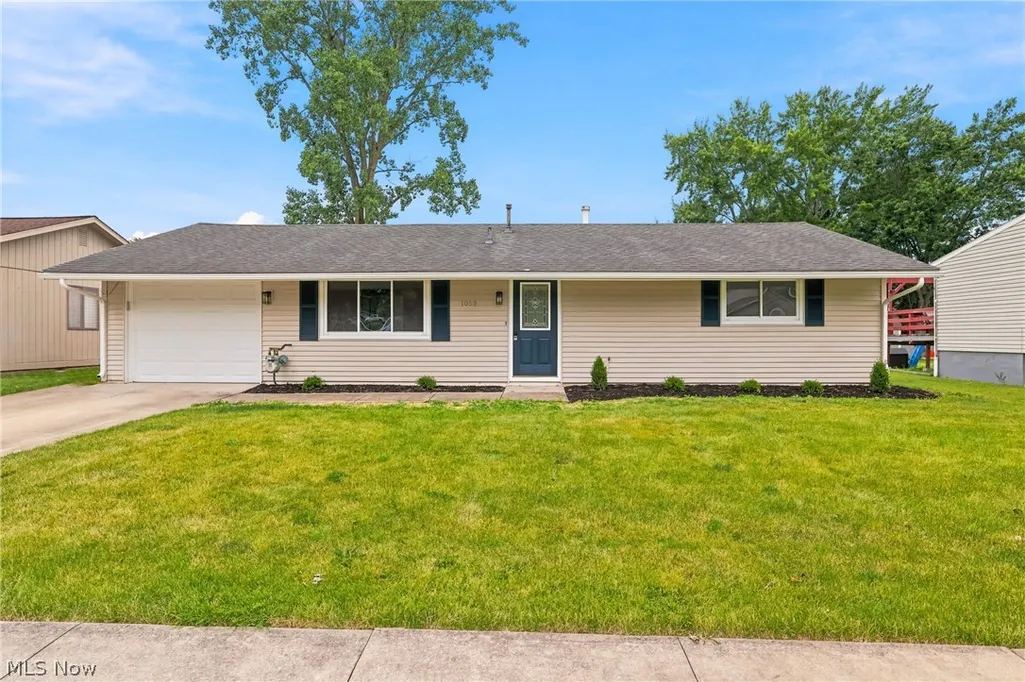
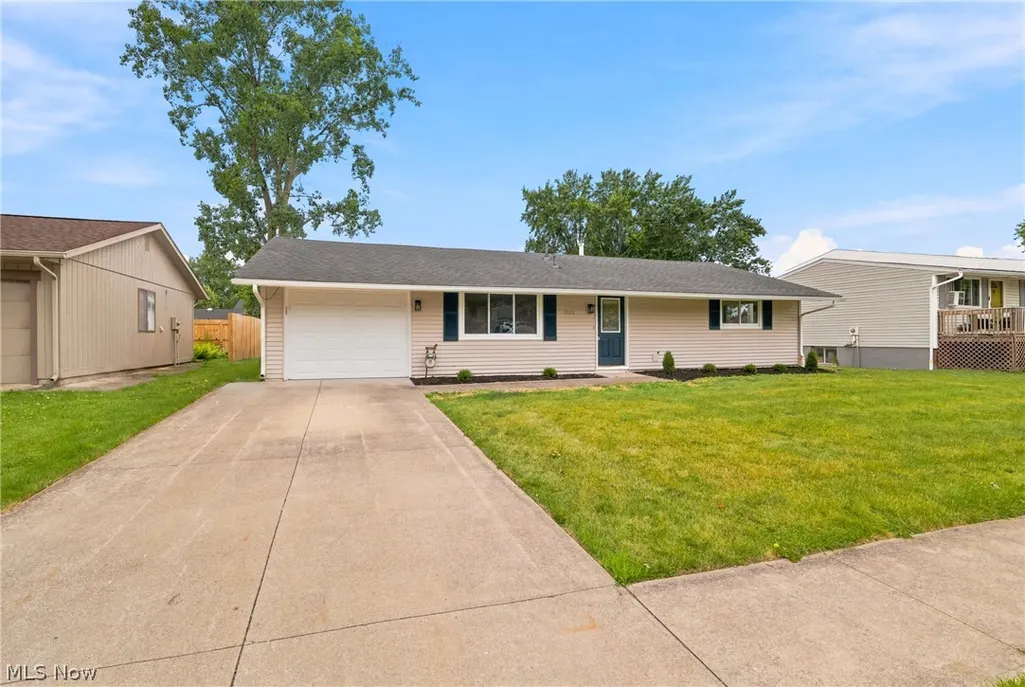
1053 Wellfleet Drive, Grafton, OH
Price
$ 309,900
Property Attributes
- MLS#5220114
- TypeSingle Family
- Listing Status Contingent
- CountyLorain
- CityGrafton
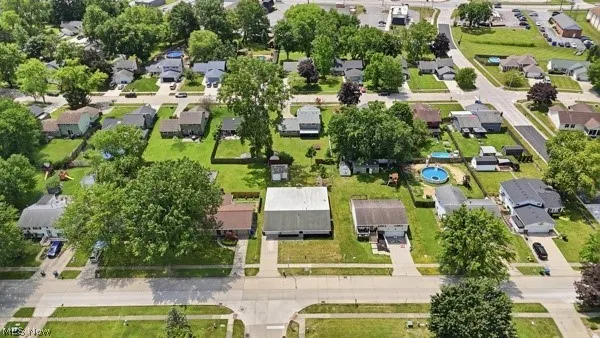
- NeighborhoodNew England Estate Sub #2
- Zip44044
- Style
- Year Built1974
- Taxes$ 2748
- Price$ 309,900
- Bedrooms4
- Full Bathrooms2
- Half Bathrooms0
- Sqr Footage2392
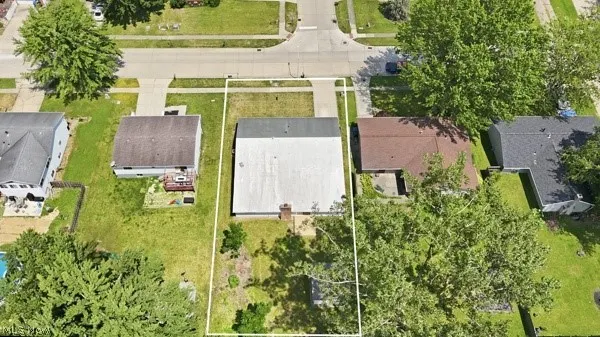
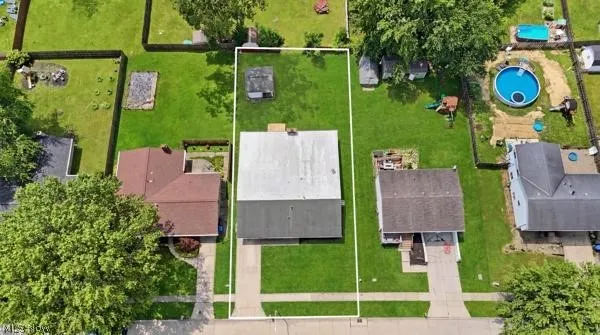
- Lot Size0.21 Acres
Data Source:
MLSNow
Property Description
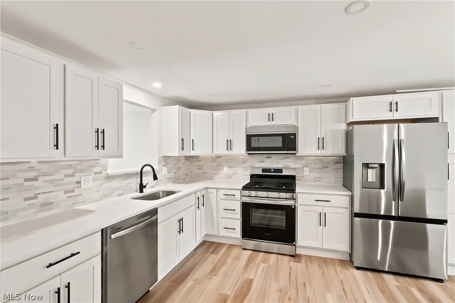
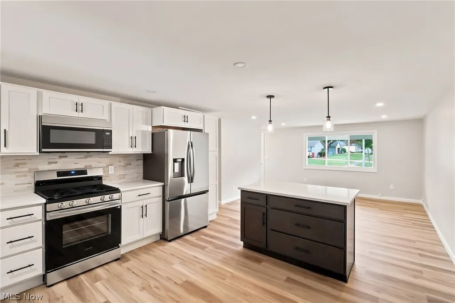
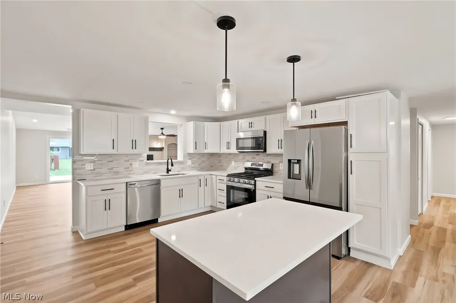
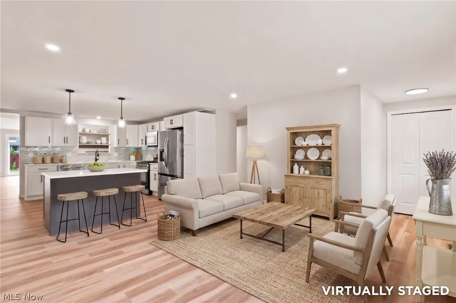
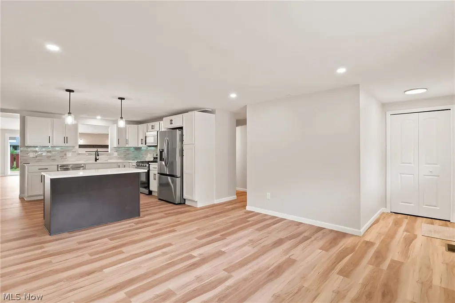
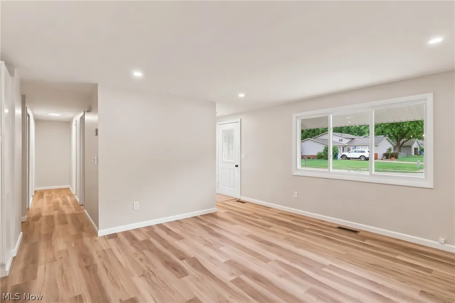
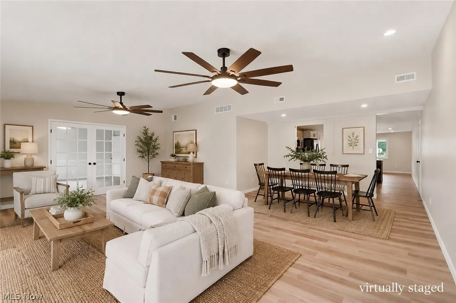
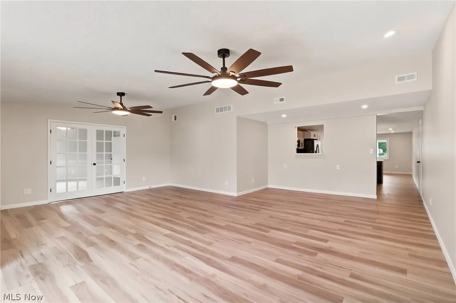
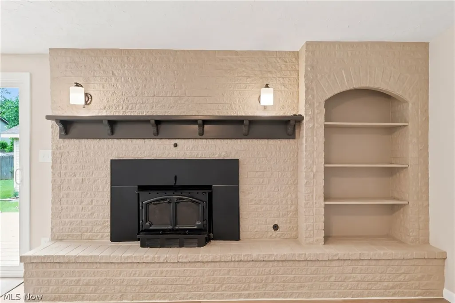
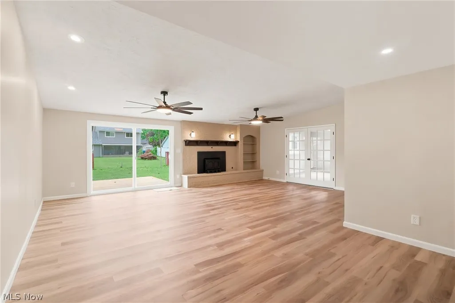
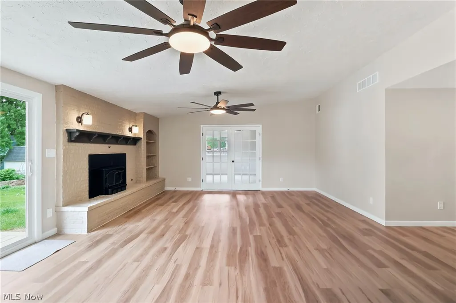
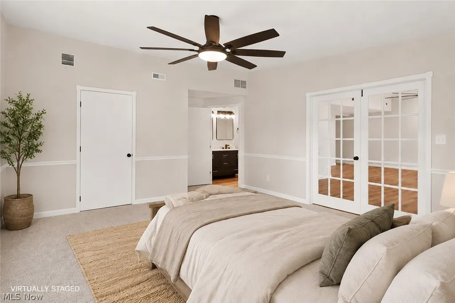
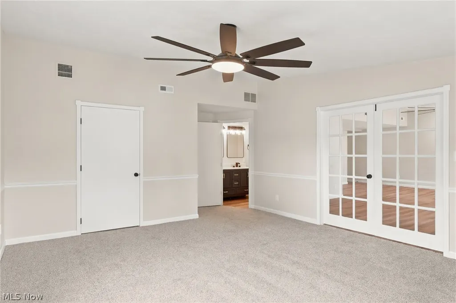
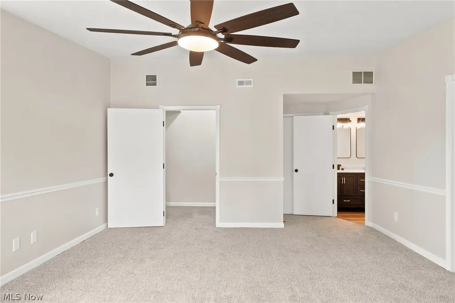
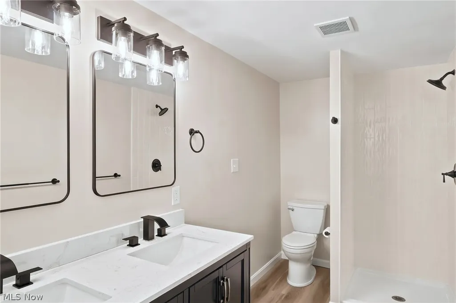
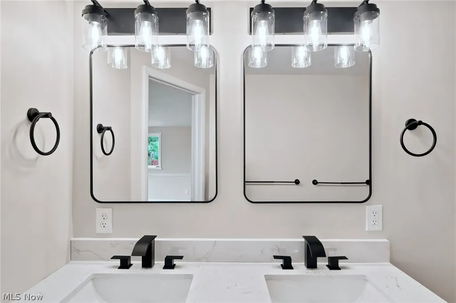
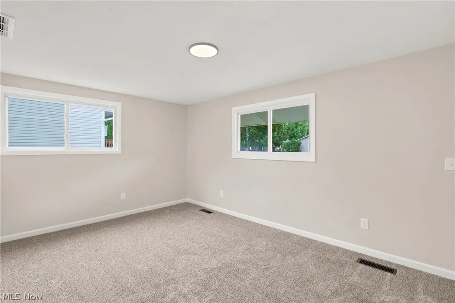
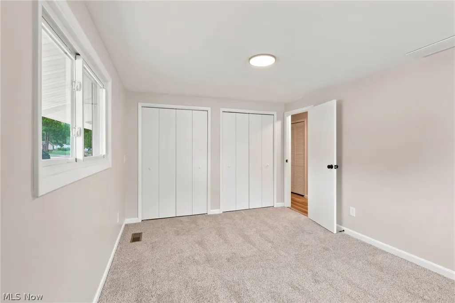
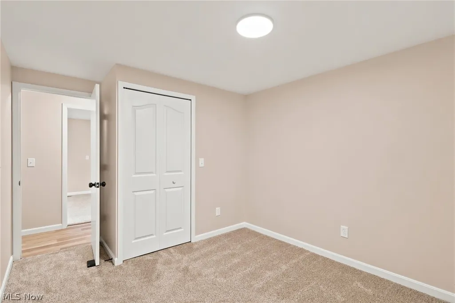
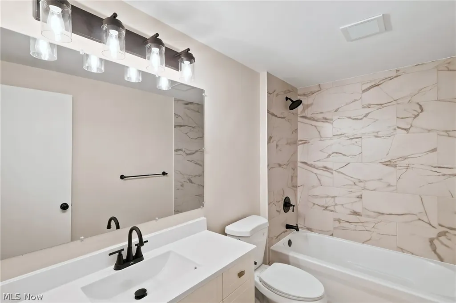
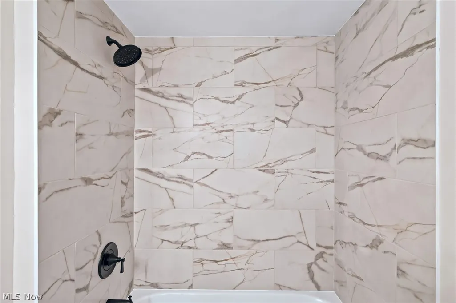
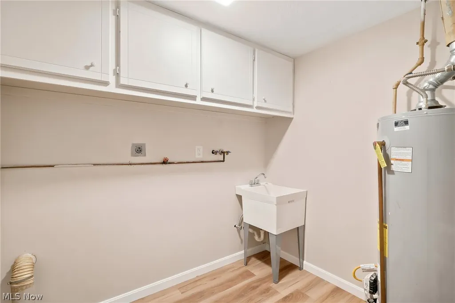
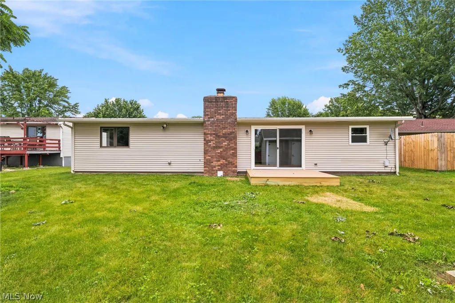
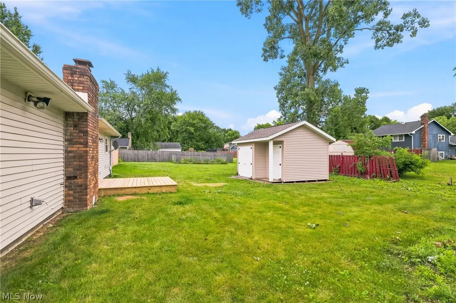
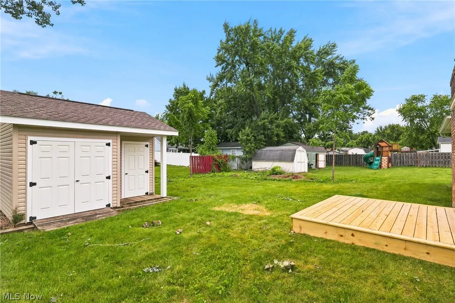
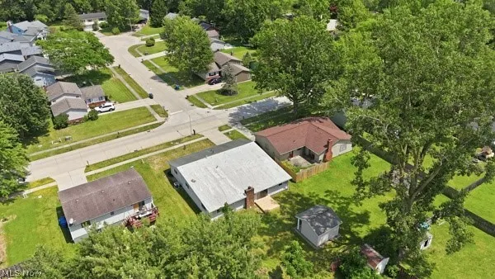
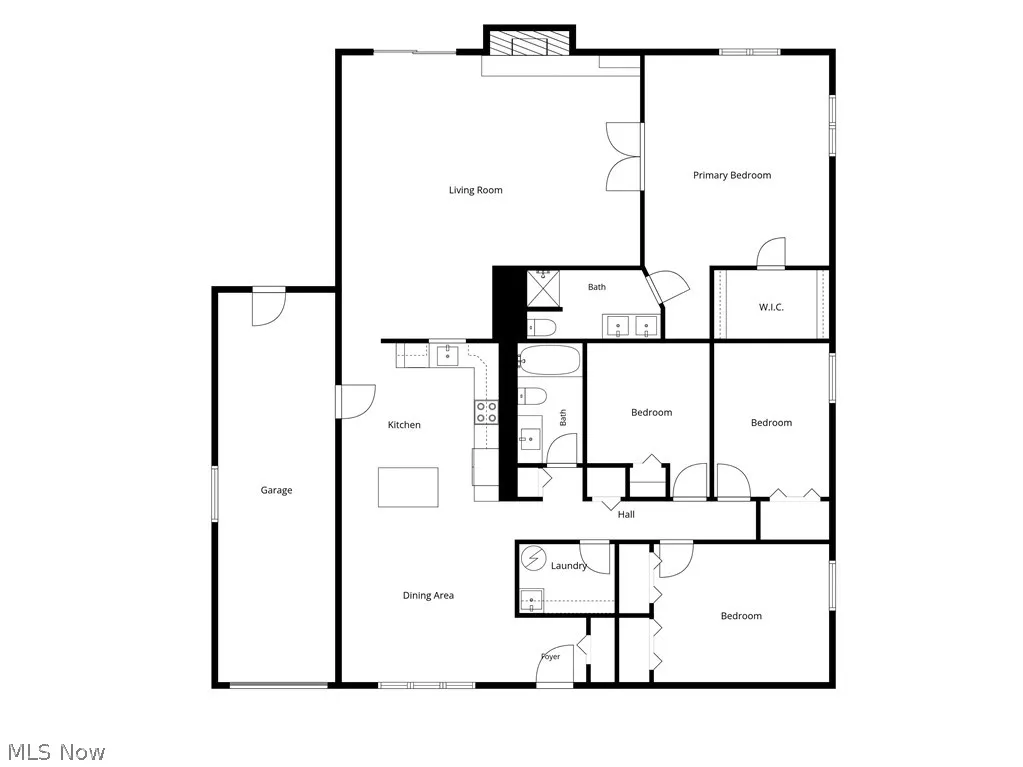
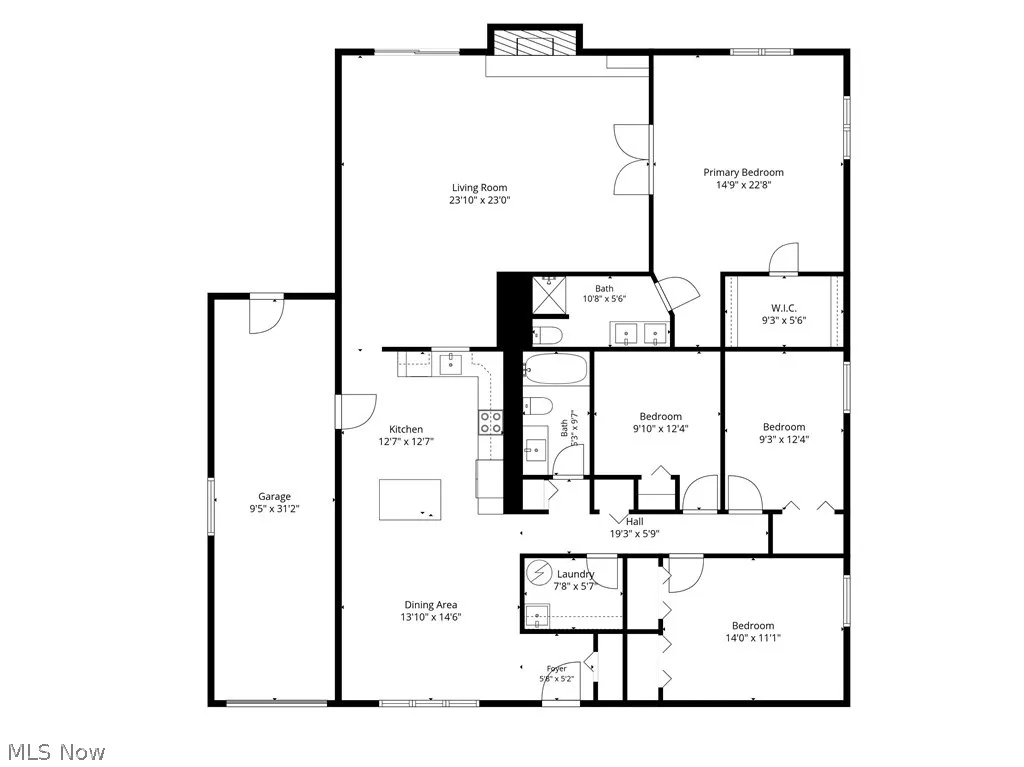
Welcome home to this thoughtfully designed 4-bedroom ranch in a desirable Grafton neighborhood. Offering the convenience of one-floor living and a layout that provides both togetherness and privacy, this home is ready for its next chapter. The spacious owner’s suite is tucked away from the other bedrooms, creating a private retreat with French doors and an en-suite bathroom. On the opposite side of the home, 3 additional bedrooms share a full bath, making the floor plan ideal for families, guests, or a home office. At the heart of the home, the beautifully renovated kitchen features quartz countertops, new cabinetry, and a charming peekaboo opening into the dining area, allowing conversations and gatherings to flow effortlessly. The open layout is perfect for everyday living and entertaining alike. A real wood-burning fireplace adds warmth and character, while both a living room and family room provide the flexibility today’s buyers are looking for, offering separate spaces to relax, entertain, work, or play. Outside, you’ll appreciate the low-maintenance backyard, newer storage shed, and tandem garage with dedicated workshop space. Together, these areas provide excellent flexibility for hobbies, projects, outdoor equipment, seasonal storage, and all the extras that need a place to call home. With a fully renovated interior, new HVAC system, newer windows, and a brand-new kitchen, this move-in-ready home allows you to spend less time on projects and more time enjoying everything Grafton has to offer. Thoughtfully updated. Wonderfully laid out. Ready for its next owner.
| Price History | |
|---|---|
| 6/18/2026 | Listed $320,000 |
| 7/14/2026 | Listed $319,900 |
| 8/5/2026 | 2$314,900 |
| 8/22/2026 | 2$309,900 |
General Features
| Sewer | Public Sewer |
|---|---|
| Heating | Forced Air,Gas |
| Cooling | Central Air |
| Possession | Negotiable |
| Roof | Asphalt |
| Appliances | Dishwasher,Range,Refrigerator |
| Garage Spaces | 2 |
| Patio/Porch Features | Deck |
| Architectural Style | Ranch |
| Construction Materials | Vinyl Siding |
| Year Built | 1974 |
| Stories Count | 1 |
| Township | Grafton Village |
| Levels | One |
| Property Subtype | Single Family Residence |
| Tax Year | 2025 |
| County | Lorain |
| Property Type | Residential |
| HOA | false |
| Attached Garage | true |
| Contingency | Inspections |
| Subdivision Name | New England Estate Sub #2 |
| Garage Y/N | true |
| Other Structures | Shed(s) |
| Total Rooms | 8 |
| Full Baths | 2 |
| Status | Contingent |
| Directions | From I-480 West, Merge onto Ohio Route 10, take the exit for OH-57 South / Grafton Rd toward Grafton. Continue south on OH-57 into Grafton. Turn onto local streets leading into the New England Estates neighborhood. Arrive at 1053 Wellfleet Dr, Grafton, OH 44044 |
| ModificationTimestamp | 2026-08-25T18:31:16.333-00:00 |
| City | Grafton |
| Disclosures | Principal is Real Estate Licensed |
| High School District | Midview LSD - 4710 |
| Lot Size Units | Acres |
| Carport Y/N | false |
| Property Attached Y/N | false |
| Land Lease Y/N | false |
| Tax Annual Amount | 2748 |
| Home Warranty Y/N | false |
| Living Area Units | Square Feet |
| Standard Status | Active Under Contract |
| Middle/Junior School District | Midview LSD - 4710 |
| Elementary School District | Midview LSD - 4710 |
| Year Built Source | Public Records |
| Property Sub Type Additional | Single Family Residence |
| PostalCity | GRAFTON |
| Legal Description | NEW ENGLAND EST SUB #2 FRNT 0066.00 DPTH 0140.00 LOT # 42 |
Interior Features
| Total Fireplaces | 1 |
|---|---|
| Fireplace Features | Wood Burning |
| Total Stories | 1 |
| Basement (Y/N) | false |
| Air Conditioning Y/N | true |
| Heating Y/N | true |
| Fireplace Y/N | true |
| Above Grade Finished Area | 2392 |
| Total Bedrooms | 4 |
| Main Level Bedrooms | 4 |
| Main Level Bathrooms | 2 |
| Above Grade Finished Area Source | Realist |
| Total Baths | 2 |
Exterior Features
| Parking Features | Attached,Garage |
|---|---|
| Water Source | Public |
| Lot Size Area | 0.21 |
| Foundation Details | Slab |
| Lot Size Acres | 0.21 |
| Lot Size Source | Public Records |
| Waterfront Y/N | false |
Amenities
- Foreclosure
- Views
- Short Sale
- New Construction
- Adult 55+
- Lease To Own
- No HOA Fees
- Furnished
- Primary On Main
- Air Conditioning
- Seller Finance
- Green
- Fixer Upper
- Horse
- Golf
- Fireplace
- Deck
- Garage
- Basement
- Pool
Property vs Single Family Average in 44044
Price
Taxes
Year Built

 © MLS Now, INC - Northern Ohio Regional Multiple Listing Service All information deemed reliable but not guaranteed. All properties are subject to prior sale, change or withdrawal. Neither listing broker(s) or information provider(s) shall be responsible for any typographical errors, misinformation, misprints and shall be held totally harmless. Listing(s) information is provided for consumer's personal, non-commercial use and may not be used for any purpose other than to identify prospective
 All information deemed reliable but not guaranteed. All properties are subject to prior sale, change or withdrawal. Neither listing broker(s) or information provider(s) shall be responsible for any typographical errors, misinformation, misprints and shall be held totally harmless. Listing(s) information is provided for consumers personal, non-commercial use and may not be used for any purpose other than to identify prospective properties consumers may be interested in purchasing. Information on this
