

Address
335 Vassar Avenue, Elyria, OH
Price
$ 305,000
Property Attributes
- MLS#5238226
- TypeSingle Family
- Listing Status Contingent
- CountyLorain
- CityElyria
- NeighborhoodPlas Meyer
- Zip44035
- Style
- Year Built1965
- Taxes$ 2192
- Price$ 305,000
- Bedrooms5
- Full Bathrooms3
- Half Bathrooms1
- Sqr Footage2873
- Lot Size0.26 Acres
Data Source:
MLSNow
Property Description
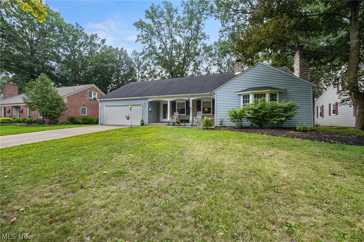
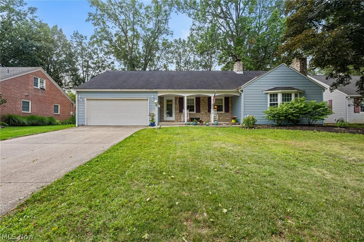
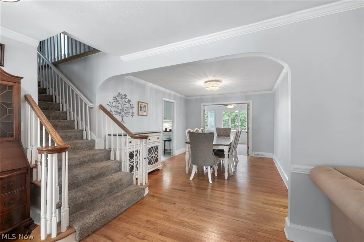
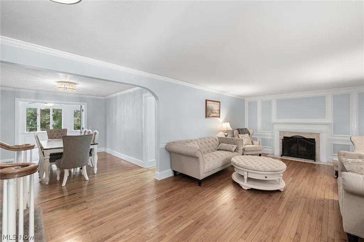
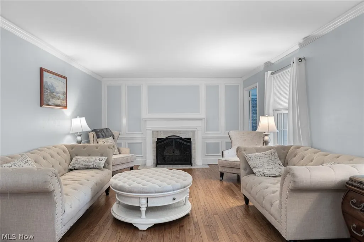
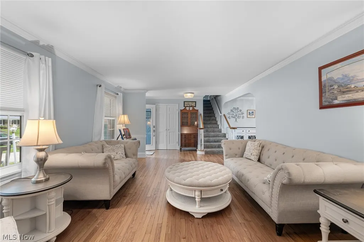
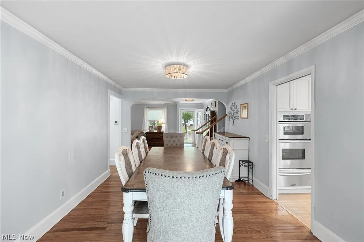
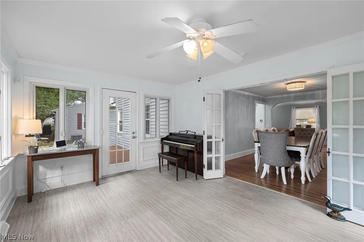
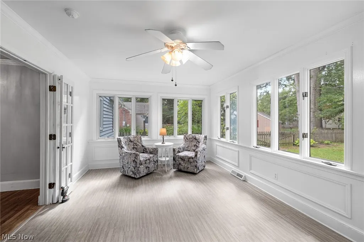
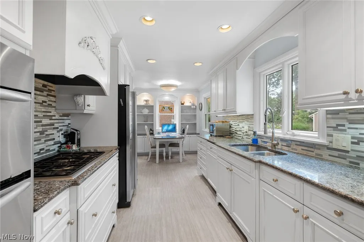
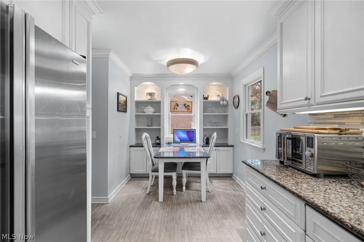
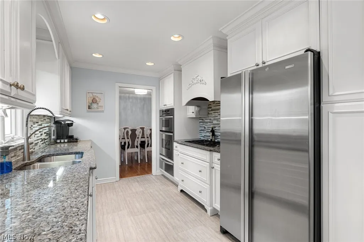
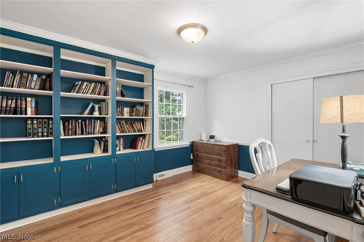
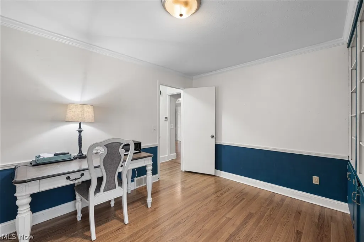
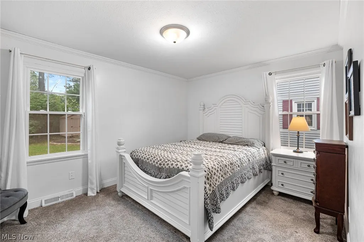
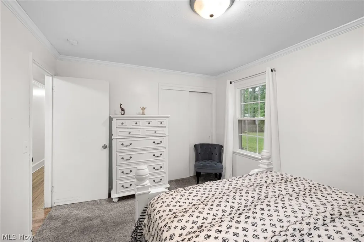
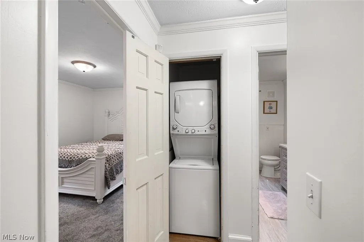
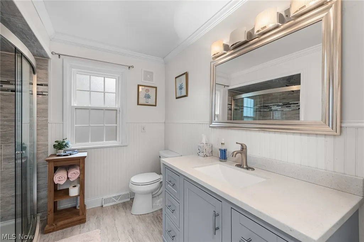
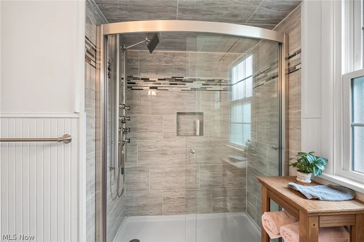
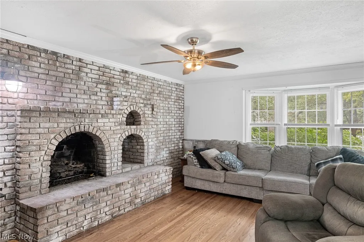
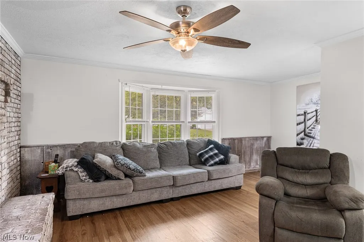
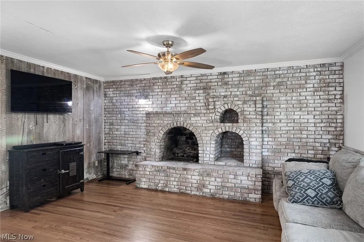
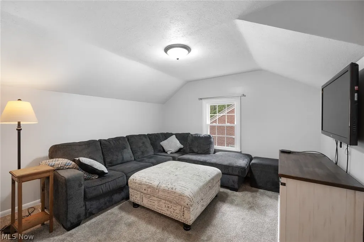
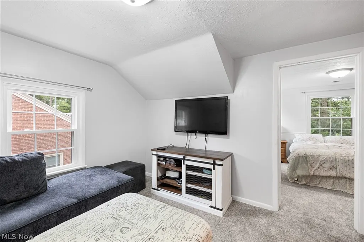
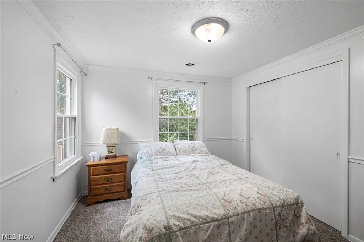
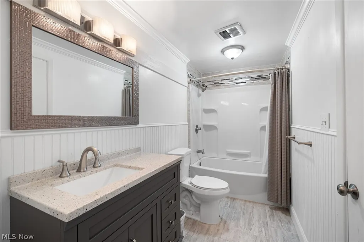
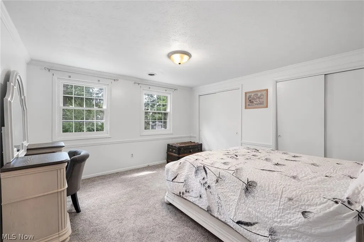
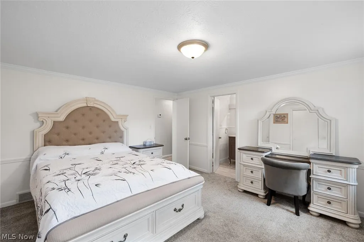
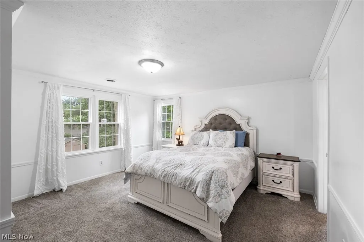
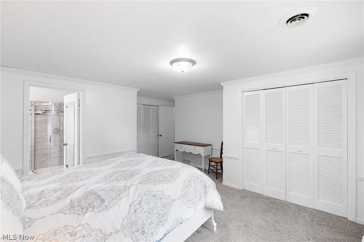
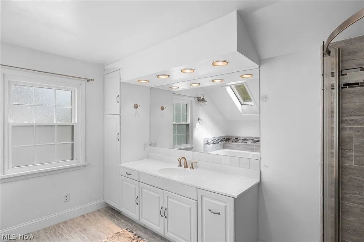
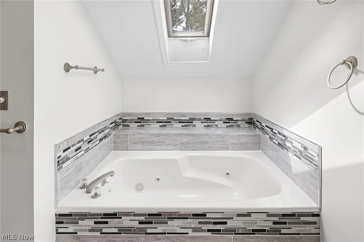
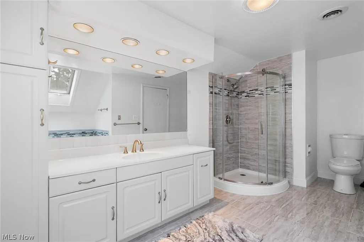
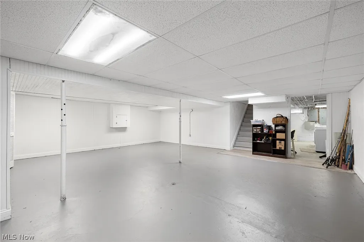
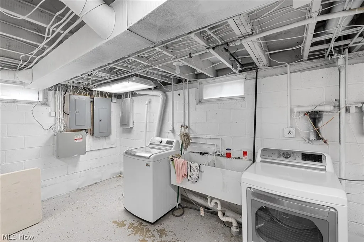
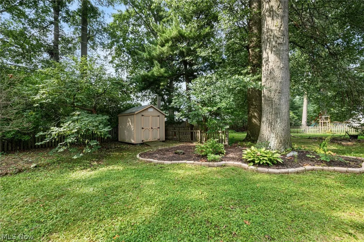
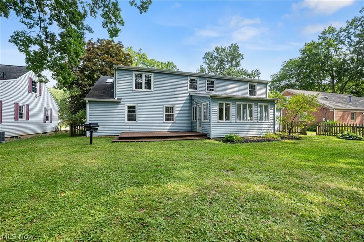
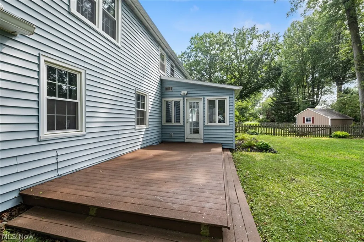
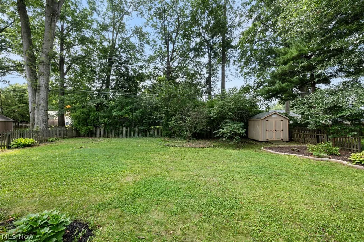
Welcome to this spacious and inviting 5-bedroom, 3.5-bath Cape Cod, offering over 2,800 square feet of living space on a beautiful tree-lined street in an established Elyria neighborhood. Bright, airy and filled with character, this home offers an exceptional amount of space with a versatile floor plan designed for comfortable everyday living and entertaining. The main level features beautiful hardwood floors, a spacious living room with an electric fireplace, and a large dining area with French doors leading to a gorgeous four-season room overlooking the backyard. The galley-style kitchen offers granite countertops, tile backsplash, built-in ovens, a custom built-in dinette and decorative shelving, combining charm with functionality. A cozy family room with a wood-burning fireplace provides another welcoming space to gather and relax. Two bedrooms, a full bath and a conveniently added first-floor laundry area make the main level especially functional. Upstairs you'll find generously sized bedrooms, a full bath and a comfortable sitting area. The spacious second-floor primary suite features a private bath with jetted tub, separate shower and tile flooring. An abundance of closets throughout the home provides plenty of storage. The basement offers even more usable space with a recreation room, additional laundry area and storage and has been waterproofed for added peace of mind. Numerous updates add to the appeal, including two separate furnaces. One serving the upstairs and one serving the downstairs, with the downstairs furnace replaced in 2022. The hot water tank was replaced in 2023, and the home also features newer windows and a newer front door installed in May 2020, along with newer carpeting from 2020. A whole house generator provides additional convenience and peace of mind. Outside, enjoy the backyard from the Trex deck, complete with a gas grill connected to a dedicated gas line.
| Price History | |
|---|---|
| 8/21/2026 | Listed $305,000 |
General Features
| Sewer | Public Sewer |
|---|---|
| Heating | Forced Air,Fireplace(s) |
| Cooling | Attic Fan,Central Air,Ceiling Fan(s) |
| Possession | Delivery Of Deed |
| Roof | Asphalt,Fiberglass |
| Appliances | Built-In Oven,Dryer,Dishwasher,Disposal,Microwave,Range,Refrigerator,Washer |
| Garage Spaces | 2 |
| Patio/Porch Features | Front Porch,Patio |
| Architectural Style | Cape Cod |
| Security Features | Carbon Monoxide Detector(s),Smoke Detector(s) |
| Construction Materials | Vinyl Siding |
| Year Built | 1965 |
| Township | Elyria |
| Levels | One and One Half |
| Property Subtype | Single Family Residence |
| Tax Year | 2025 |
| County | Lorain |
| Property Type | Residential |
| HOA | false |
| Attached Garage | true |
| Contingency | Inspections |
| Subdivision Name | Plas Meyer |
| Garage Y/N | true |
| Other Structures | Shed(s) |
| Total Rooms | 10 |
| Full Baths | 3 |
| Status | Contingent |
| Directions | South on Park Avenue the East onto Vassar / Between Park and Garford |
| ModificationTimestamp | 2026-09-03T13:54:31.283-00:00 |
| City | Elyria |
| Disclosures | Principal is Real Estate Licensed |
| High School District | Elyria CSD - 4706 |
| Lot Size Units | Acres |
| Carport Y/N | false |
| Land Lease Y/N | false |
| Tax Annual Amount | 2192.38 |
| Home Warranty Y/N | false |
| Living Area Units | Square Feet |
| Standard Status | Active Under Contract |
| Occupancy Type | Owner |
| Middle/Junior School District | Elyria CSD - 4706 |
| Elementary School District | Elyria CSD - 4706 |
| Year Built Source | Appraiser |
| Property Sub Type Additional | Single Family Residence |
| PostalCity | ELYRIA |
| Legal Description | PLAS MEYER 2 80 X 141.75 LOT # 18&19 |
Interior Features
| Interior Amenities | Built-in Features,Ceiling Fan(s),Entrance Foyer,Eat-in Kitchen,Granite Counters,His and Hers Closets,In-Law Floorplan,Multiple Closets,Pantry,Recessed Lighting,Storage,Natural Woodwork,Walk-In Closet(s) |
|---|---|
| Basement | Crawl Space,Full,Storage Space,Sump Pump |
| Total Fireplaces | 2 |
| Fireplace Features | Gas,Wood Burning |
| Basement (Y/N) | true |
| Air Conditioning Y/N | true |
| Heating Y/N | true |
| Window Features | Screens |
| Fireplace Y/N | true |
| Above Grade Finished Area | 2873 |
| Half Baths | 1 |
| Laundry Features | Laundry Chute,In Basement,In Hall,Multiple Locations |
| Total Bedrooms | 5 |
| Main Level Bedrooms | 2 |
| Main Level Bathrooms | 2 |
| Above Grade Finished Area Source | Appraiser |
| Total Baths | 4 |
Exterior Features
| Exterior Amenities | Outdoor Grill |
|---|---|
| Fencing | Partial,Wood |
| Parking Features | Attached,Garage |
| Water Source | Public |
| Lot Size Area | 0.26 |
| Foundation Details | Block |
| Lot Size Acres | 0.26 |
| Lot Size Source | Assessor |
| Waterfront Y/N | false |
Amenities
- Foreclosure
- Views
- Short Sale
- New Construction
- Adult 55+
- Lease To Own
- No HOA Fees
- Furnished
- Primary On Main
- Air Conditioning
- Seller Finance
- Green
- Fixer Upper
- Horse
- Golf
- Fireplace
- Deck
- Garage
- Basement
- Pool
Property vs Single Family Average in 44035
Price
Taxes
Year Built

 © MLS Now, INC - Northern Ohio Regional Multiple Listing Service All information deemed reliable but not guaranteed. All properties are subject to prior sale, change or withdrawal. Neither listing broker(s) or information provider(s) shall be responsible for any typographical errors, misinformation, misprints and shall be held totally harmless. Listing(s) information is provided for consumer's personal, non-commercial use and may not be used for any purpose other than to identify prospective
 All information deemed reliable but not guaranteed. All properties are subject to prior sale, change or withdrawal. Neither listing broker(s) or information provider(s) shall be responsible for any typographical errors, misinformation, misprints and shall be held totally harmless. Listing(s) information is provided for consumers personal, non-commercial use and may not be used for any purpose other than to identify prospective properties consumers may be interested in purchasing. Information on this
